
Address
5962 Sw 80th Ln, OCALA, FL
Price
$ 575,000
Property Attributes
- MLS#OM727451
- TypeSingle Family
- Listing Status Active
- CountyMarion
- CityOCALA
- AreaOcala
- NeighborhoodBROOKHHAVEN PH2
- Zip34476
- StyleSingle Family Residence
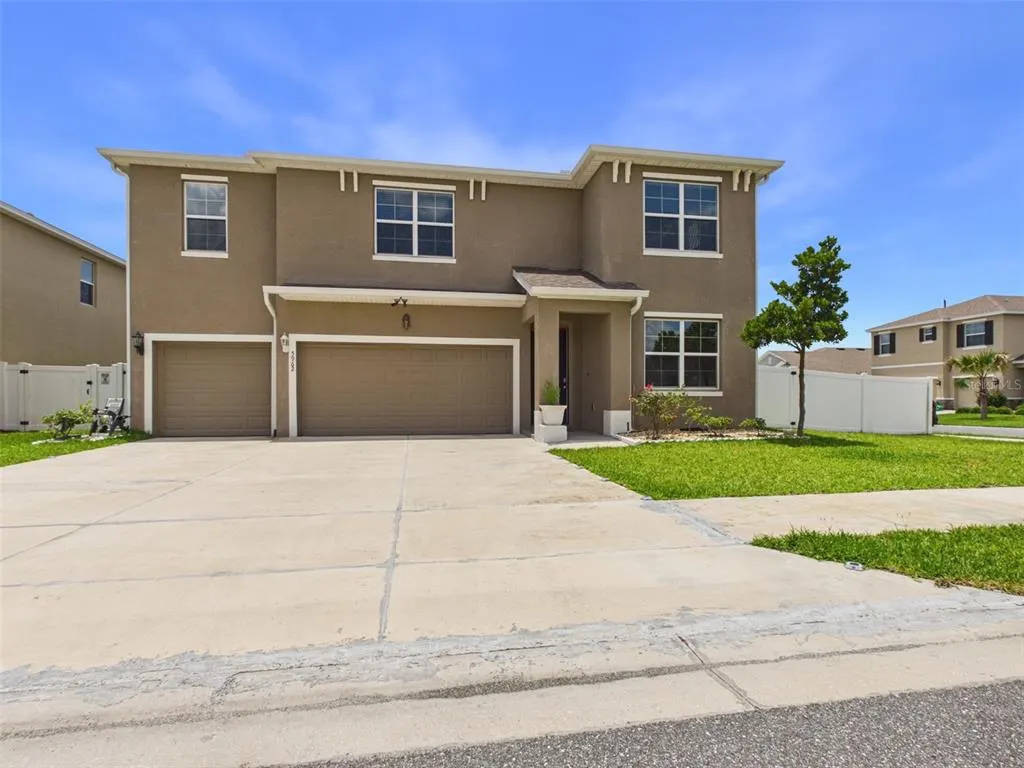
- Year Built2022
- Taxes$ 6088
- Price$ 575,000
- Bedrooms5
- Full Bathrooms4
- Half Bathrooms1
- Sqr Footage4070
- Lot Size0.23 Acres
Data Source:
Stellar MLS
Property Description
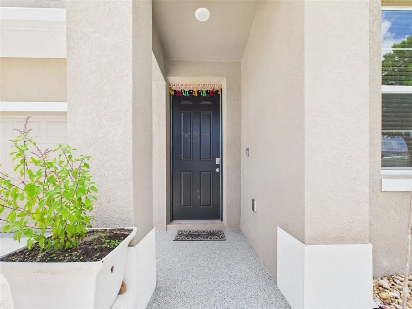
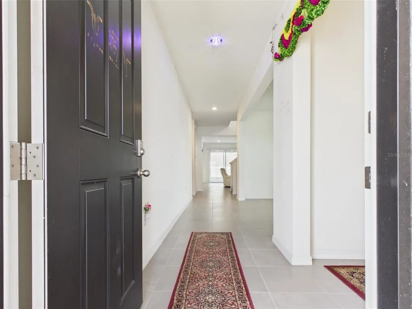
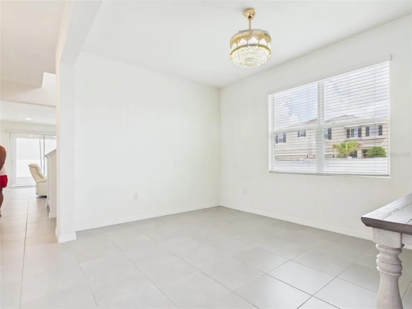
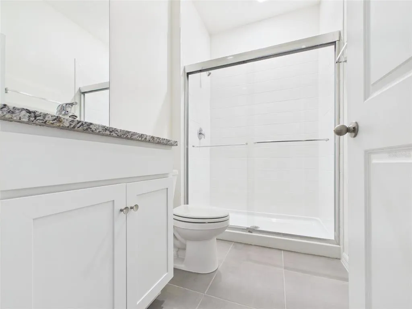
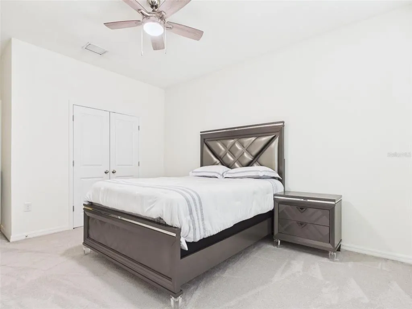
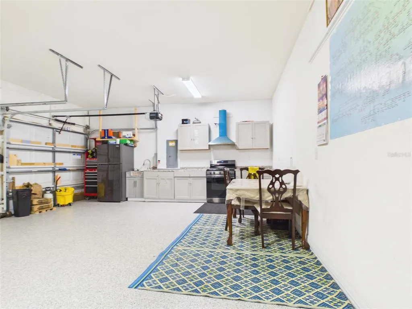
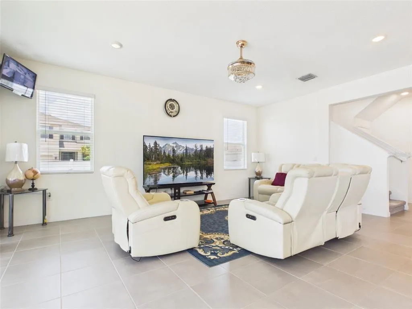
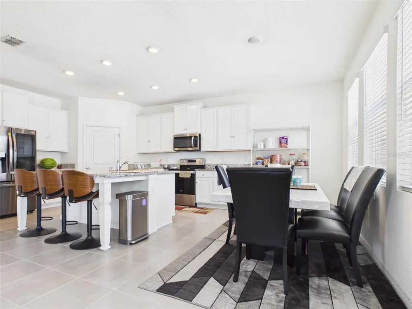
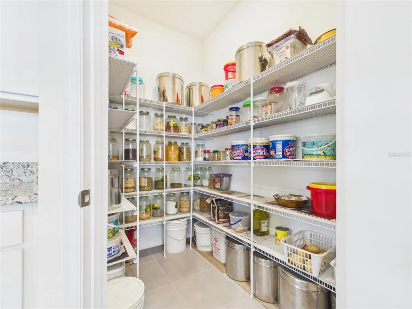
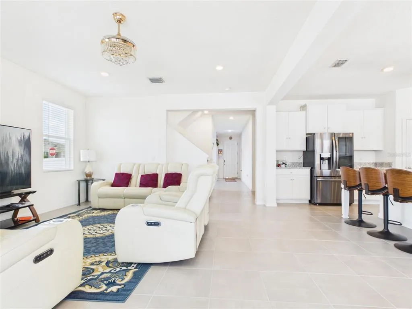
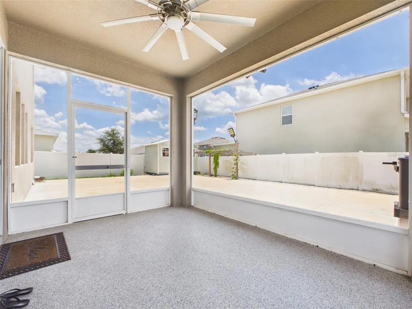
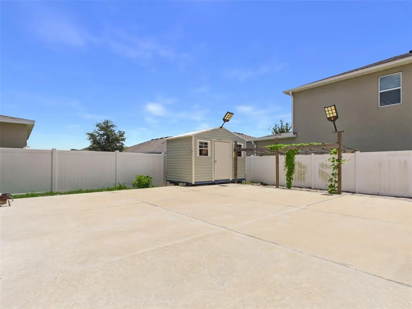
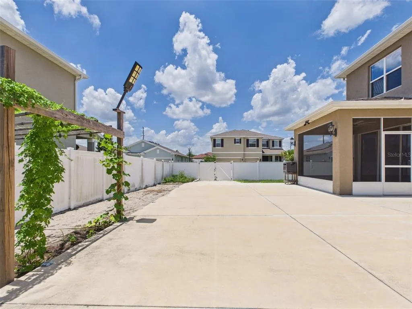
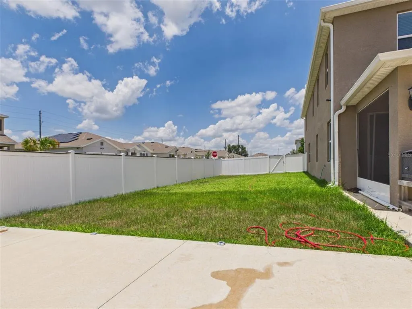
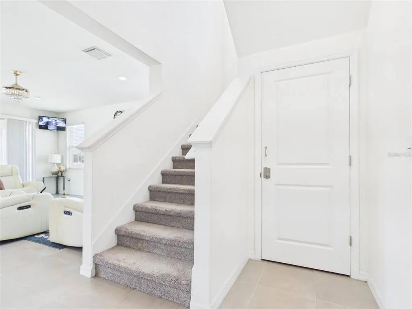
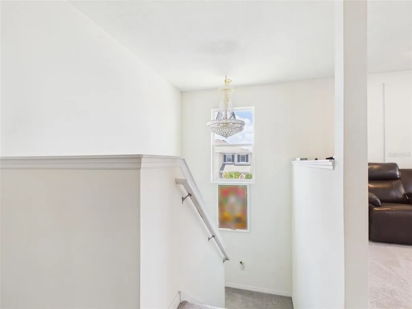
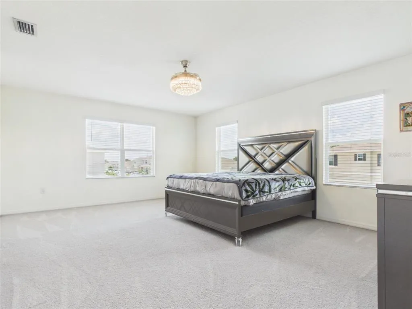
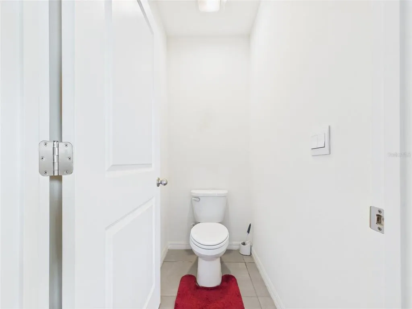
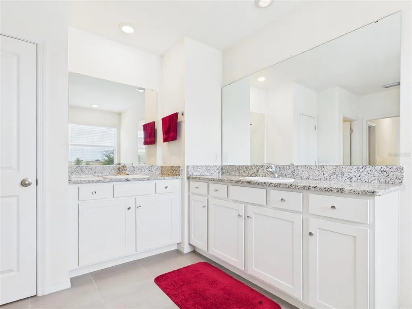
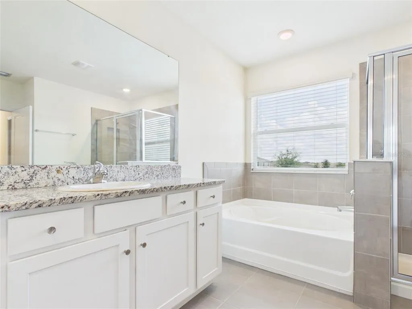
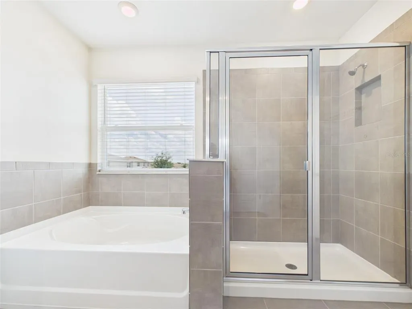
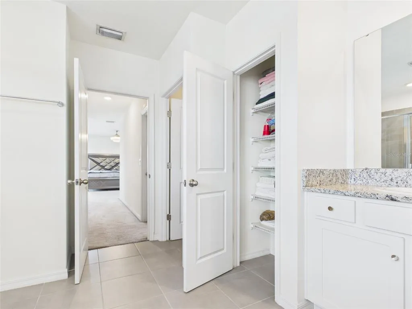
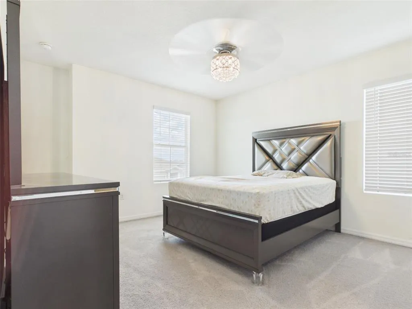
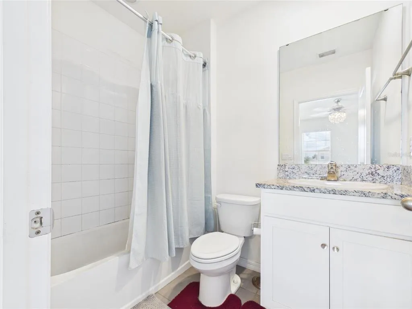
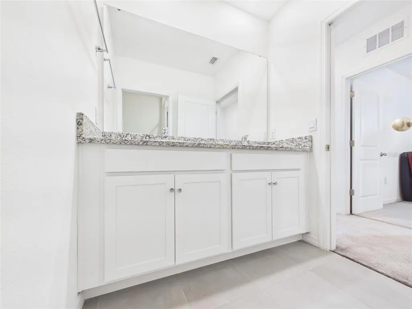
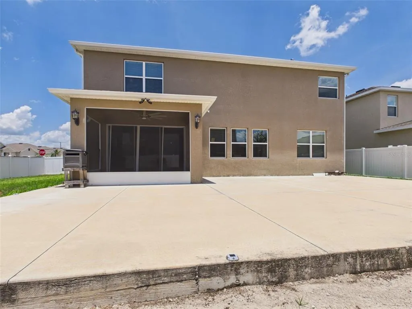
Welcome to the highly sought-after Torino model in Brookhaven! This beautifully upgraded two-story home offers 5 bedrooms, 4.5 bathrooms, and a spacious, thoughtfully designed floor plan with all-concrete block construction. Elegant chandeliers throughout the rooms and hallways add a touch of luxury and sophistication to the home. Upon entry, you'll find a versatile flex space and a formal dining room, perfect for a home office, playroom, or additional entertaining area. The well-appointed kitchen features stone countertops, stainless steel appliances, ample cabinetry, a walk-in pantry, and a dinette area overlooking the expansive great room. The open-concept living space flows seamlessly to the covered lanai, creating the perfect indoor-outdoor lifestyle. The first floor also includes a private guest suite and full bathroom, ideal for visitors or multigenerational living. Upstairs, the luxurious primary suite features dual walk-in closets and a spa-like ensuite bathroom with dual vanities, a soaking tub, and a separate shower. Three additional bedrooms, including one with its own ensuite bathroom, are situated around a large bonus living area, providing plenty of space for family and guests. For added convenience, the spacious laundry room offers two points of access, including direct access from the primary suite. Notable upgrades include a secondary kitchen for added convenience, a partially paved backyard offering additional parking space, a professionally installed security system, and a fully fenced backyard. Combining space, functionality, and modern upgrades, this exceptional home is ready to impress. The Brookhaven community offers modern, energy-efficient homes in the perfect setting for a balanced and high-quality lifestyle. Residents enjoy access to a community pool that is especially inviting on hot summer days, neighborhood playground. Conveniently located just 2 miles from Jasmine Square, you'll have easy access to shopping, retail stores, and a pharmacy. Supermarkets, medical offices, dining, and other everyday conveniences are located less than 5 miles away. Also within 5 miles, the new BJ's Wholesale Club is planned to open, adding even more shopping convenience and value to the area. This home offers an exceptional combination of comfort, convenience, luxury, and community amenities.
| Elementary School | Middle School | High School |
|---|---|---|
| Hammett Bowen Jr. Elementary Elementary School | Liberty Middle School Middle School | West Port High School High School |
| Price History | |
|---|---|
| 6/29/2026 | Listed $575,000 |
General Features
| Sewer | Public Sewer |
|---|---|
| Heating | Central,Electric |
| Cooling | Central Air |
| Utilities | Electricity Available,Public,Sewer Connected,Street Lights |
| Roof | Shingle |
| Appliances | Cooktop,Dishwasher,Disposal,Dryer,Electric Water Heater,Exhaust Fan,Microwave,Range,Range Hood,Refrigerator,Washer |
| Zoning | R1 |
| HOA Fee | 94 |
| Garage Spaces | 3 |
| Association Fee Includes | Community Pool |
| Patio/Porch Features | Covered,Patio,Rear Porch,Side Porch |
| Security Features | Security System |
| Construction Materials | Block,Stucco |
| Pets Allowed | Cats OK,Dogs OK |
| Year Built | 2022 |
| Levels | Two |
| Property Subtype | Single Family Residence |
| Tax Year | 2025 |
| Ownership | Fee Simple |
| Community Features | Clubhouse,Dog Park,Playground,Pool,Sidewalks |
| Assoc Fee Paid Per | Monthly |
| County | Marion |
| New Construction | false |
| Property Type | Residential |
| Association Amenities | Park,Playground,Pool |
| Attached Garage | true |
| Subdivision Name | BROOKHHAVEN PH2 |
| Facing Direction | North |
| Garage Y/N | true |
| Total Rooms | 4 |
| Full Baths | 4 |
| Status | Active |
| Directions | From I-75 North take exit 350 for SR 200/SW college road. In 3 miles take left on SW 60th Ave. Turn left onto SW 82nd Pl. Turn left onto SW 59th Her. Turn right onto SW 80th Ln |
| High School | West Port High School |
| City | OCALA |
| Association Name | VINE MANAGEMENT |
| Senior Community Y/N | false |
| MLS Area | 34476 - Ocala |
| Lot Size Units | Square Feet |
| Lot Size Square Feet | 10019 |
| Carport Y/N | false |
| Listing Terms | Cash,Conventional,FHA,VA Loan |
| Elementary School | Hammett Bowen Jr. Elementary |
| Land Lease Y/N | false |
| Tax Annual Amount | 6088 |
| Middle/Junior High School | Liberty Middle School |
| Additional Parcels Y/N | false |
| Lease Considered Y/N | true |
| Virtual Tour | https://tour.giraffe360.com/40c00ebceb4b4407915b14e4fcfcf0a0 |
| Building Area Units | Square Feet |
| Living Area Units | Square Feet |
| Standard Status | Active |
| Occupancy Type | Owner |
| Tax Lot | 310 |
| Legal Description | SEC 16 TWP 16 RGE 21 PLAT BOOK 014 PAGE 040 BROOKHAVEN PHASE 2 LOT 310 |
| Minimum Lease | No Minimum |
| Water Access Y/N | false |
| Monthly HOA Amount | 94 |
| Water View Y/N | false |
| Flood Zone Code | X |
| In Law Suite YN | false |
| Flood Zone Code X | Yes |
Interior Features
| Interior Amenities | Walk-In Closet(s) |
|---|---|
| Flooring | Carpet,Ceramic Tile,Epoxy |
| Furnished Y/N | Unfurnished |
| Air Conditioning Y/N | true |
| Heating Y/N | true |
| Fireplace Y/N | false |
| Half Baths | 1 |
| Laundry Features | Laundry Room |
| Total Bedrooms | 5 |
| LivingAreaSource | Public Records |
| Total Baths | 5 |
Exterior Features
| Exterior Amenities | Private Yard,Storage |
|---|---|
| Fencing | Fenced,Wood |
| Water Source | Public |
| Lot Size Area | 10019 |
| Foundation Details | Slab |
| Building Area Total | 6027 |
| Lot Dimensions | 84 x 120 |
| Lot Size Acres | 0.23 |
| Road Surface Type | Asphalt |
| Private Pool | false |
| Waterfront Y/N | false |
| Covered Spaces | 3 |
Amenities
- Foreclosure
- Views
- Short Sale
- New Construction
- Adult 55+
- Lease To Own
- No HOA Fees
- Furnished
- Primary On Main
- Air Conditioning
- Seller Finance
- Green
- Fixer Upper
- Horse
- Golf
- Fireplace
- Deck
- Garage
- Basement
- Pool
Property vs Single Family Average in 34476
Price
Taxes
Year Built
 Copyright © MFRMLS.com All information deemed reliable but not guaranteed. All properties are subject to prior sale, change or withdrawal. Neither listing broker(s) or information provider(s) shall be responsible for any typographical errors, misinformation, misprints and shall be held totally harmless. Listing(s) information is provided for consumers personal, non-commercial use and may not be used for any purpose other than to identify prospective properties consumers may be interested in purchasing. Information on this site was last updated Last updated on September 14, 2026 2:53 AM UTC The listing information on this page last changed on Last updated on September 14, 2026 2:53 AM UTCd. The data relating to real estate for sale on this website comes in part from the Internet Data Exchange program of MFR MLS.
All information deemed reliable but not guaranteed. All properties are subject to prior sale, change or withdrawal. Neither listing broker(s) or information provider(s) shall be responsible for any typographical errors, misinformation, misprints and shall be held totally harmless. Listing(s) information is provided for consumers personal, non-commercial use and may not be used for any purpose other than to identify prospective properties consumers may be interested in purchasing.
Updated on September 14, 2026 2:53 AM UTC
Copyright © MFRMLS.com All information deemed reliable but not guaranteed. All properties are subject to prior sale, change or withdrawal. Neither listing broker(s) or information provider(s) shall be responsible for any typographical errors, misinformation, misprints and shall be held totally harmless. Listing(s) information is provided for consumers personal, non-commercial use and may not be used for any purpose other than to identify prospective properties consumers may be interested in purchasing. Information on this site was last updated Last updated on September 14, 2026 2:53 AM UTC The listing information on this page last changed on Last updated on September 14, 2026 2:53 AM UTCd. The data relating to real estate for sale on this website comes in part from the Internet Data Exchange program of MFR MLS.
All information deemed reliable but not guaranteed. All properties are subject to prior sale, change or withdrawal. Neither listing broker(s) or information provider(s) shall be responsible for any typographical errors, misinformation, misprints and shall be held totally harmless. Listing(s) information is provided for consumers personal, non-commercial use and may not be used for any purpose other than to identify prospective properties consumers may be interested in purchasing.
Updated on September 14, 2026 2:53 AM UTC
 Emerald Coast Association of REALTORS®, Inc. All information deemed reliable but not guaranteed. All properties are subject to prior sale, change or withdrawal. Neither listing broker(s) or information provider(s) shall be responsible for any typographical errors, misinformation, misprints and shall be held totally harmless. Listing(s) information is provided for consumer's personal, non-commercial use and may not be used for any purpose other than to identify prospective properties consumers
 Copyright Southeast Florida Multiple Listing Service © 2026. Accuracy of listing information is not guaranteed. Listing information is provided for personal consumer, non-commercial use, solely to identify potential properties for potential purchase. All other use is strictly prohibited, is a violation of the terms of use, and may violate federal and state law.
Data Last Updated: September 14, 2026 3:20 AM UTC
Copyright Southeast Florida Multiple Listing Service © 2026. Accuracy of listing information is not guaranteed. Listing information is provided for personal consumer, non-commercial use, solely to identify potential properties for potential purchase. All other use is strictly prohibited, is a violation of the terms of use, and may violate federal and state law.
Data Last Updated: September 14, 2026 3:20 AM UTC
 All information deemed reliable but not guaranteed. All properties are subject to prior sale, change or withdrawal. Neither listing broker(s) or information provider(s) shall be responsible for any typographical errors, misinformation, misprints and shall be held totally harmless. Listing(s) information is provided for consumers personal, non-commercial use and may not be used for any purpose other than to identify prospective properties consumers may be interested in purchasing. Information on this
 © 2026 Florida Gulf Coast MLS (FGCMLS) Information deemed reliable, but not guaranteed. The IDX data relating to real estate for sale on this web site comes in part from the Florida Gulf Coast Multiple Listing Service. The information being provided is for consumers' personal, non-commercial use and may not be used for any purpose other than to identify prospective properties consumers may be interested in purchasing. Information is deemed reliable but not guaranteed.
 All information deemed reliable but not guaranteed. All properties are subject to prior sale, change or withdrawal. Neither listing broker(s) or information provider(s) shall be responsible for any typographical errors, misinformation, misprints and shall be held totally harmless. Listing(s) information is provided for consumer's personal, non-commercial use and may not be used for any purpose other than to identify prospective properties consumers may be interested in purchasing. The data relating
